Leave a Message

Thank you for your message. We will be in touch with you shortly.

See all photos
Provided by NWMLS, Bought with COMPASS and Listed by Coldwell Banker Bain
Sam Cunningham

25720 NE 4th Place

$2,635,000 25720 NE 4th Place, Sammamish, WA 98074
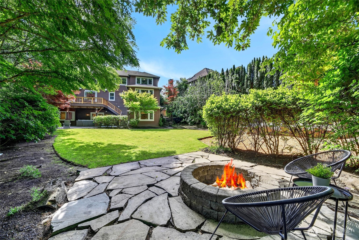
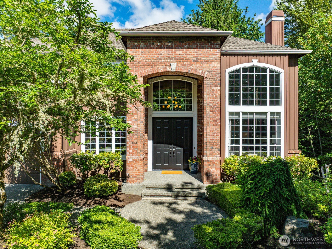
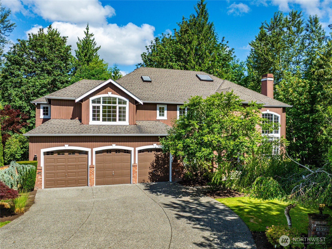
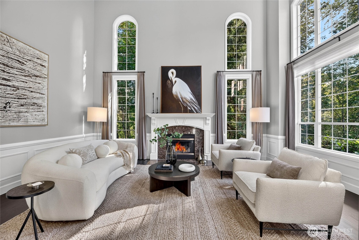
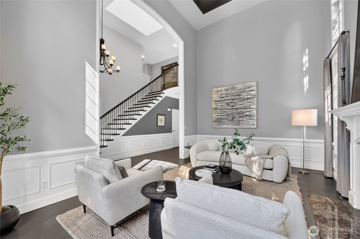
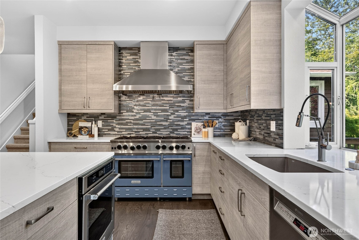
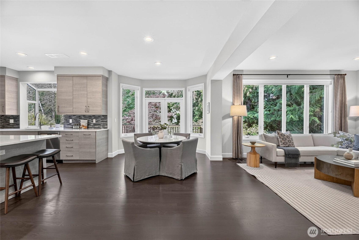
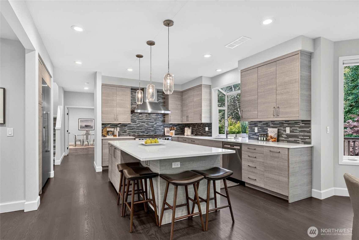
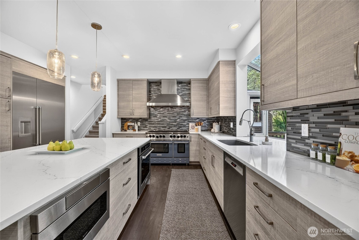
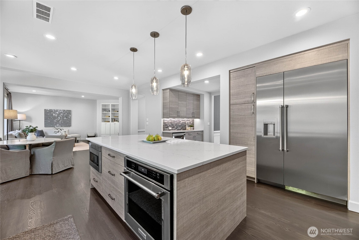
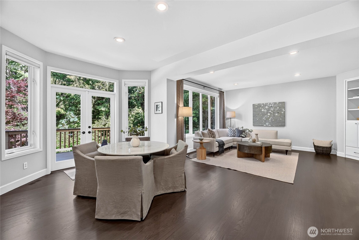
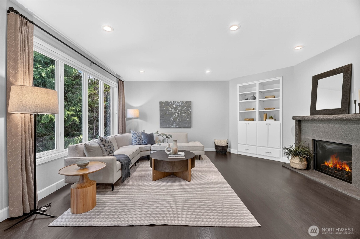
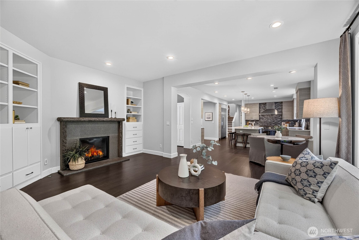
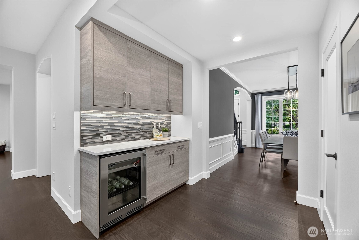
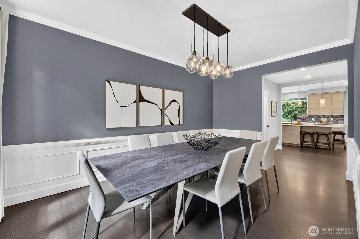
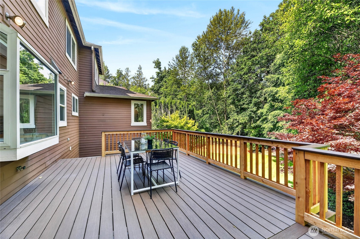
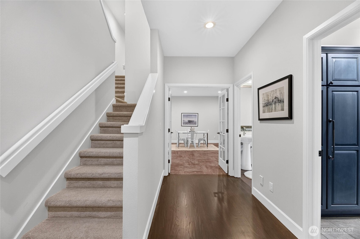
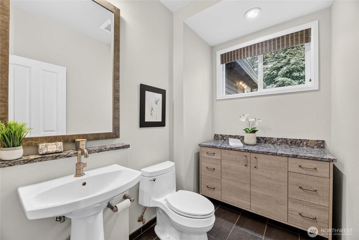
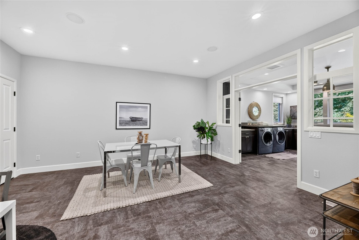
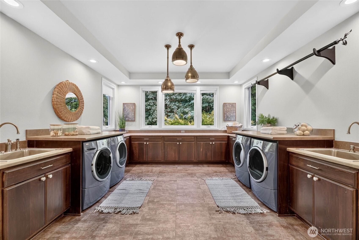
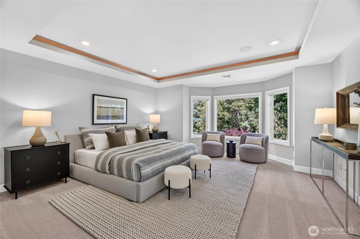
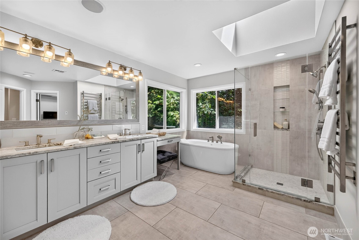
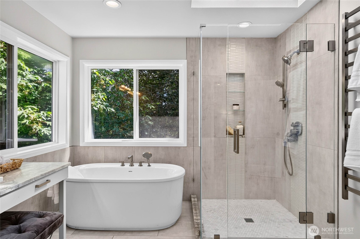
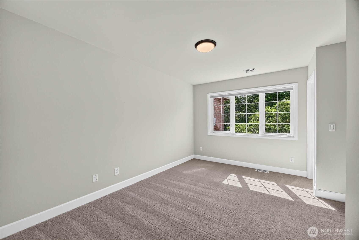
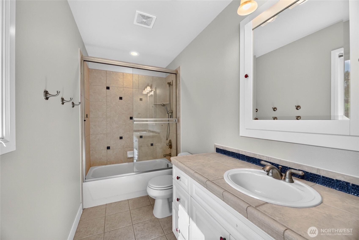
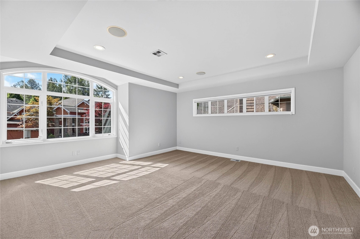
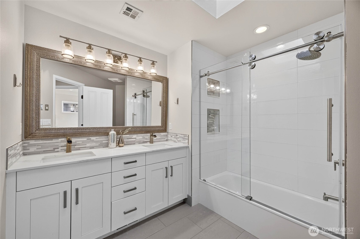
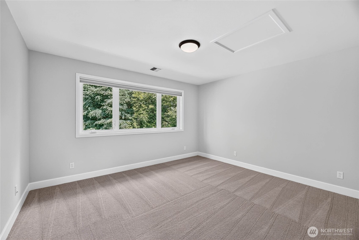
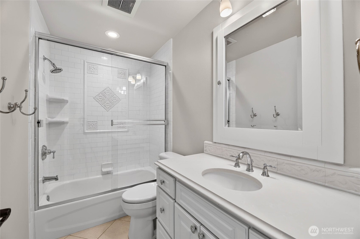
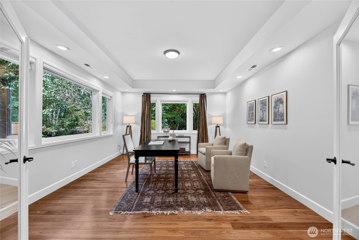
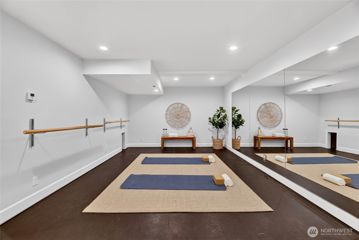
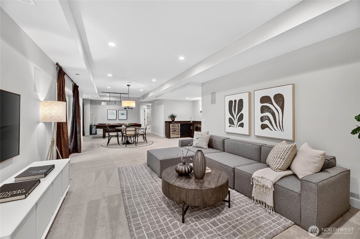
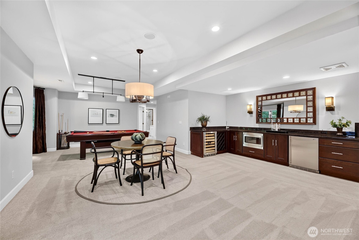
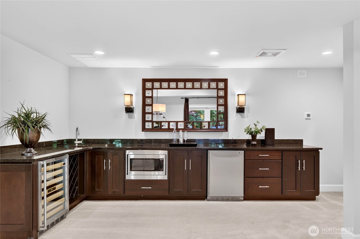
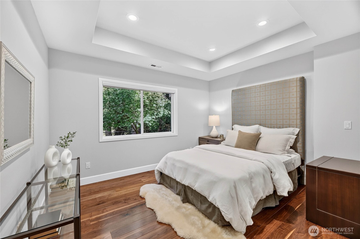
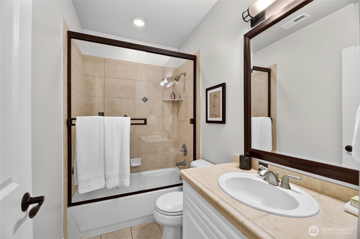
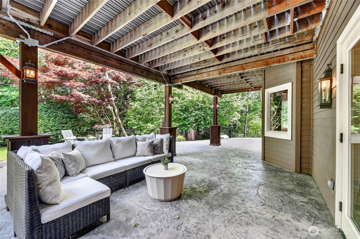
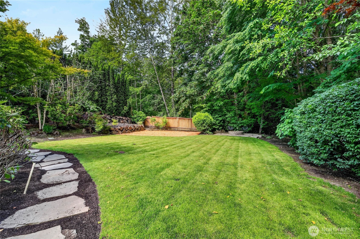
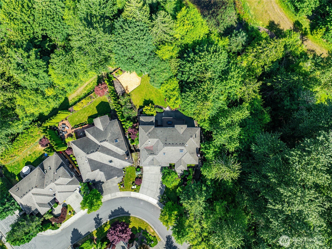
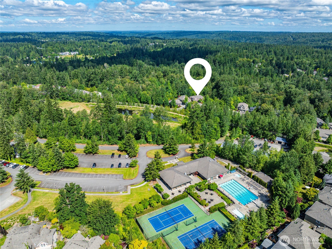
Tucked away on a quiet dead-end street on the Plateau, this exceptional residence blends timeless elegance, modern luxury, & unparalleled functionality. A dramatic two-story entry w/ soaring 30-foot ceilings & sweeping iron staircase creates a grand first impression, flanked by sophisticated formal living and dining rooms. At its heart, the stunning designer kitchen has been completely reimagined for everyday living and effortless entertaining. Thoughtfully designed for today's lifestyle, the home offers dedicated spaces for work, creativity, fitness, & recreation, including a private office, craft room, gym, expansive laundry room. Upstairs, retreat to the luxurious primary suite w/ a transformed spa-inspired bath, 2 en-suite bedrooms, 2 add'l secondary bedrooms, & a spacious bonus room. The daylight lower level offers incredible flexibility w/ a large rec room, "mini" kitchen, guest suite, office, & fitness area - potential for multigenerational living, future ADU. Add'l highlights include newly refinished hardwood floors, fresh interior paint, lush new carpet. Step outside to your own private oasis. A brand-new deck overlooks the park-like backyard, while a covered patio provides ideal setting for year-round entertaining. Backing to a tranquil greenbelt, the property offers exceptional privacy & a peaceful natural backdrop. More than a home, this is a lifestyle property in one of Plateau's most desirable settings. Walk to Plateau Club & Soaring Eagle Park. Pre-inspected.
  • Sold
    Status
  • 6
    Bedrooms
  • 5
    Bathrooms
  • 2002
    Year Built
  • 6,230 Sq.Ft.
    Living Area

Features & Amenities

Area & Lot

  • Status: Sold
  • Living Space: 6,230 Sq.Ft.
  • Total Area: 6,230 Sq.Ft.
  • Lot Size: 0.38 Acres
  • MLS® ID: 2538574
  • Type: Residential
  • Year Built: 2002
  • View Description: Territorial
  • Elementary School:Carson Elem
  • Middle School: Inglewood Middle
  • High School: Eastlake High
  • School District: Lake Washington

Interior

  • Total Bedrooms: 6
  • Total Bathrooms: 5
  • Full Bathrooms: 4
  • Half Bathrooms: 1
  • Flooring: Ceramic Tile, Hardwood, Carpet
  • Fireplace: Gas
  • Appliances: Dishwasher, Disposal, Double Oven, Dryer, Microwave, Refrigerator, Stove(s)/Range(s), Washer
  • Other Interior Features: Second Kitchen, Bath Off Primary, Dbl Pane/Storm Window, Dining Room, Fireplace, French Doors, High Tech Cabling, Pantry, Skylight(s), Sprinkler System, Vaulted Ceiling(s), Walk-In Closet(s), Water Heater, Wet Bar, Wine/Beverage Refrigerator

Exterior & Building

  • Stories: 3
  • Water Source: Public
  • Roof: Composition
  • Lot Features: Paved, Sidewalk
  • Parking: Attached Garage
  • Heat Type: Forced Air
  • Air Conditioning: Central Air
  • Sewer: Sewer Connected
  • Substructure: Poured Concrete
  • Security Features: Fully Fenced
  • Other Exterior Features: Brick, Cement/Concrete

Financial

  • Sales Price: $2,635,000
  • Real Estate Tax: $19,235/yr
  • HOA Fees: $975/yr

25720 NE 4th Place