Leave a Message

Thank you for your message. We will be in touch with you shortly.

See all photos
Provided by NWMLS, Listed by COMPASS
Sam Cunningham
Amanda Loring Schmidt

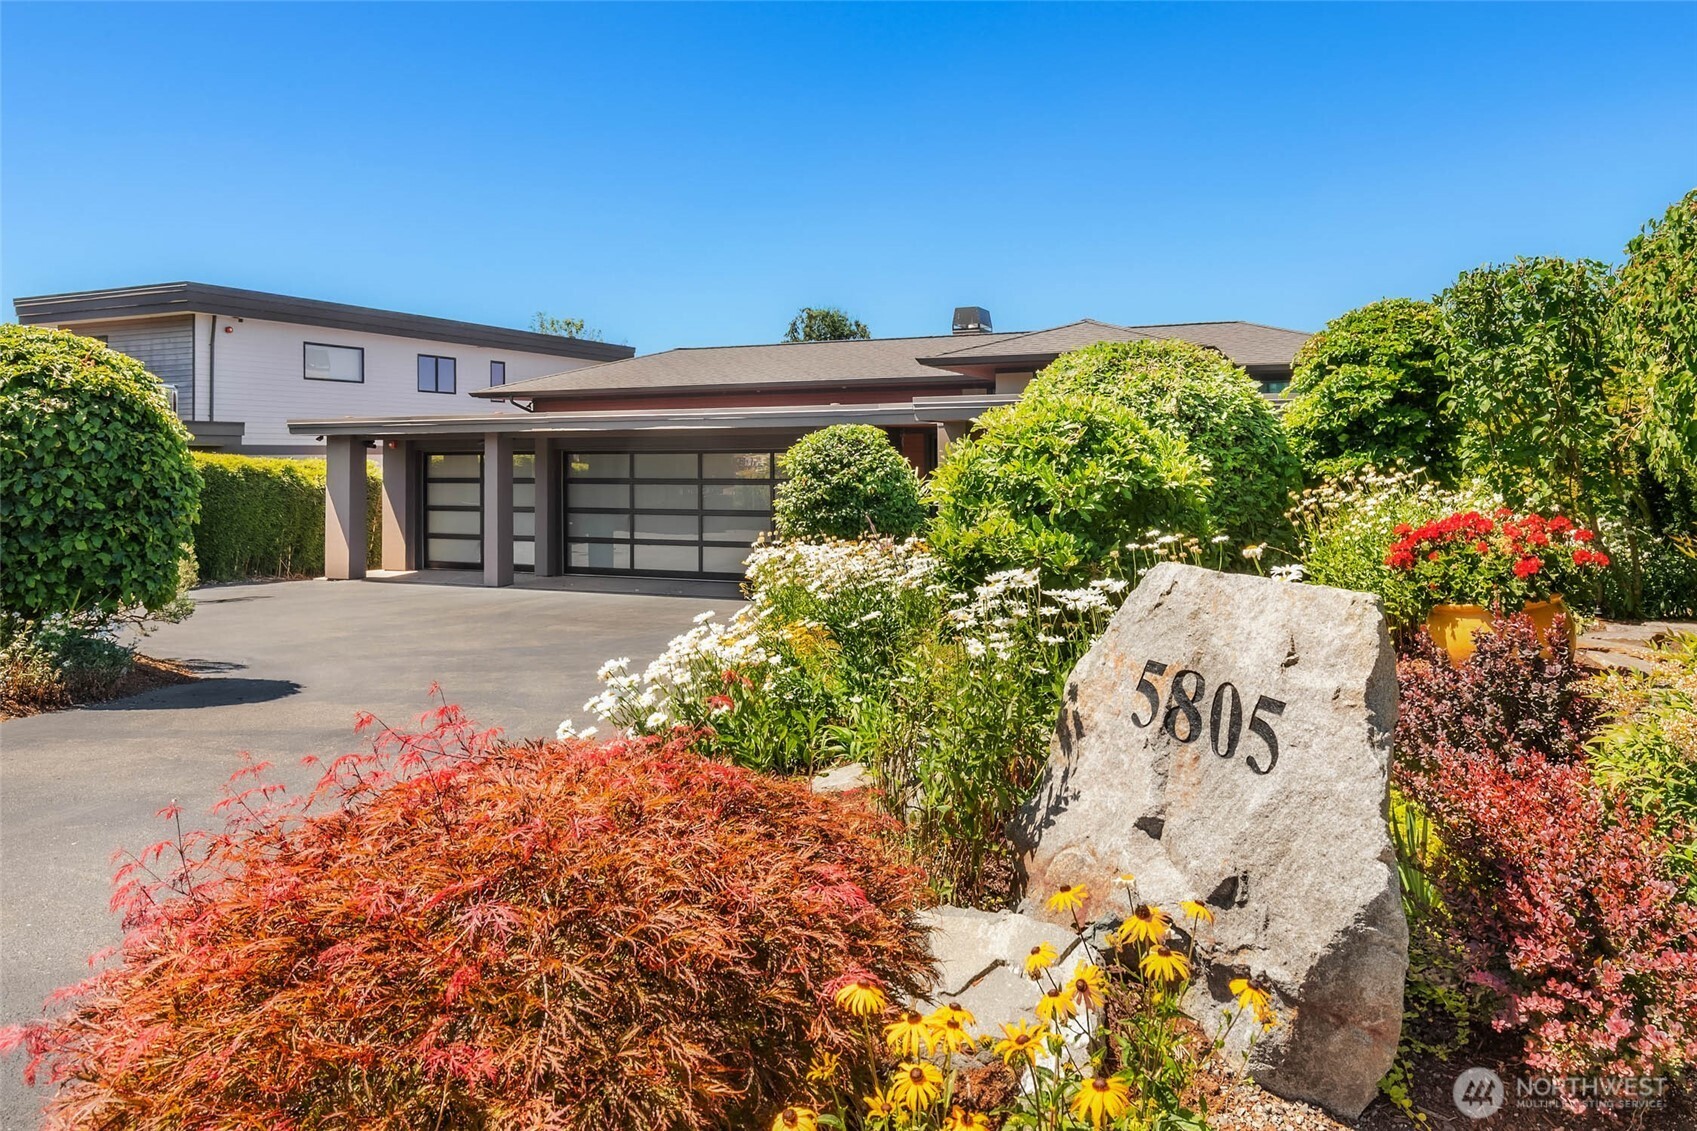
5805 104th Avenue NE

$7,395,000 5805 104th Avenue NE, Kirkland, WA 98033
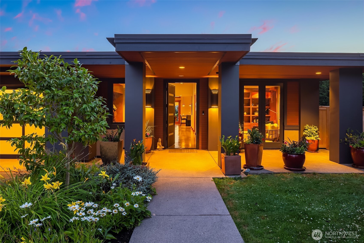
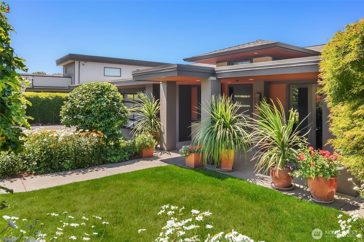
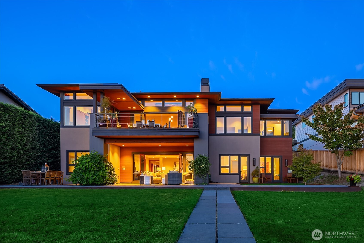
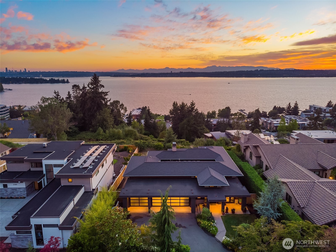
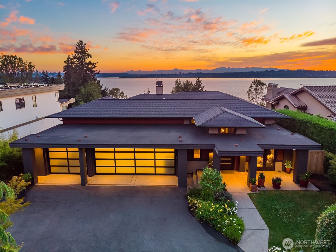
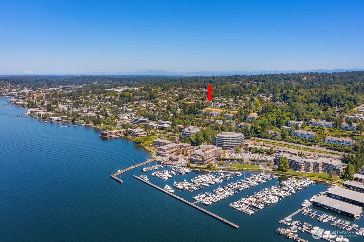
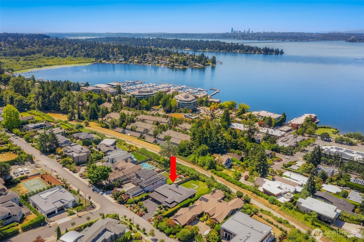
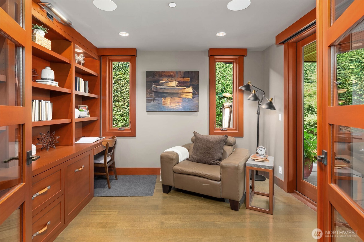
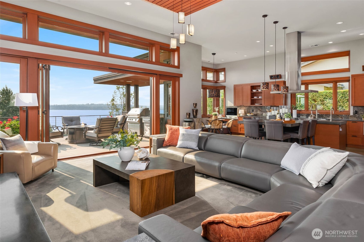
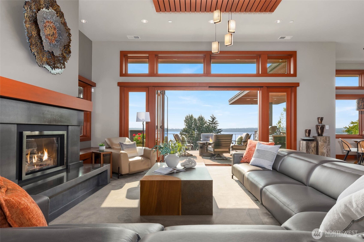
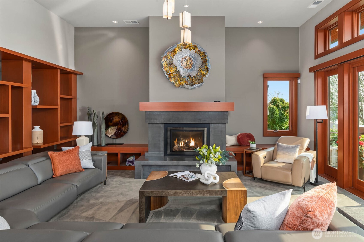
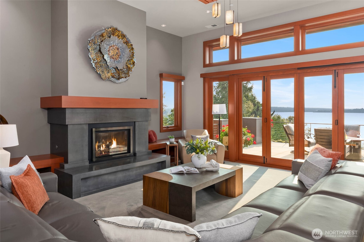
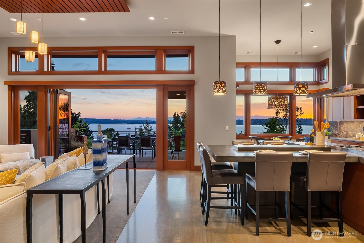
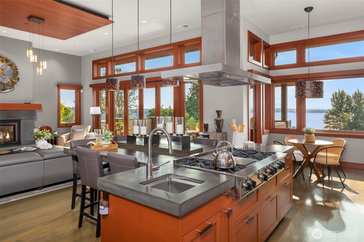
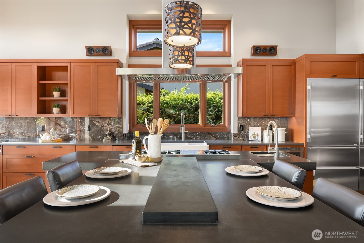
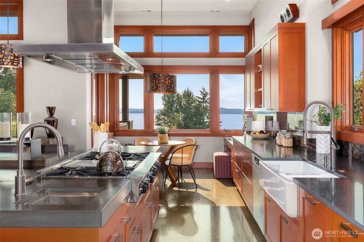
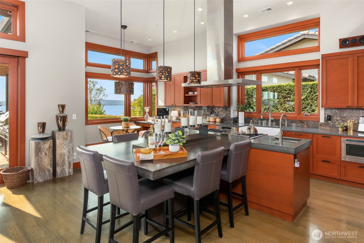
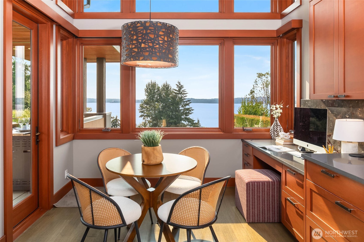
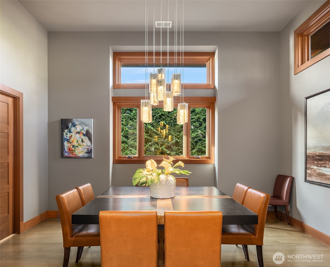
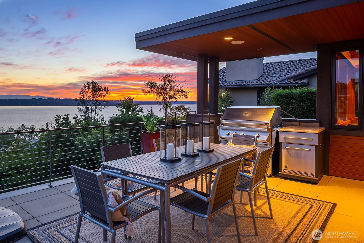
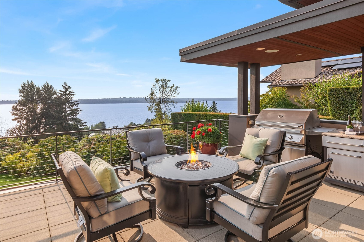
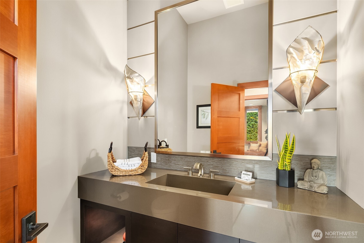
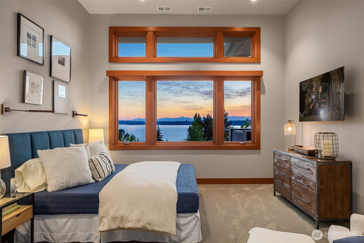
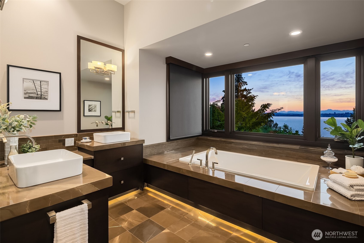
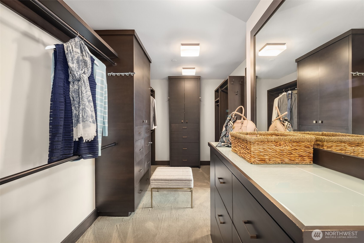
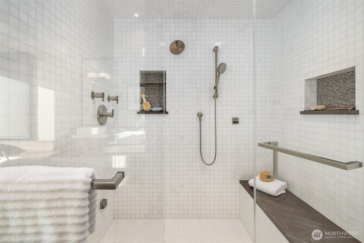
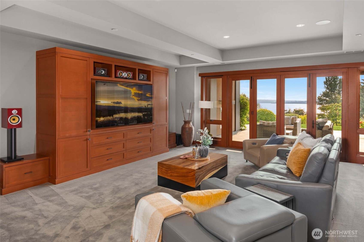
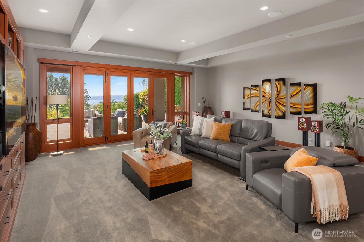
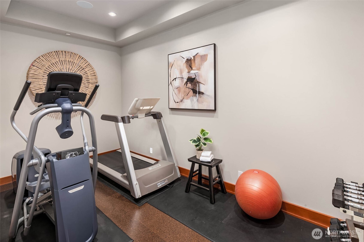
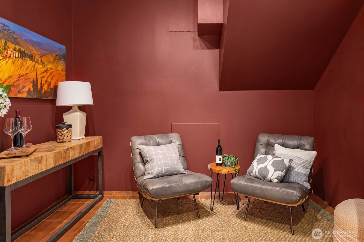
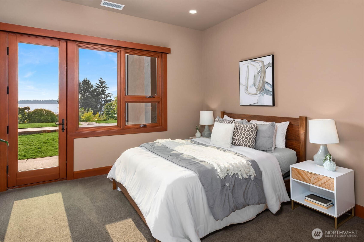
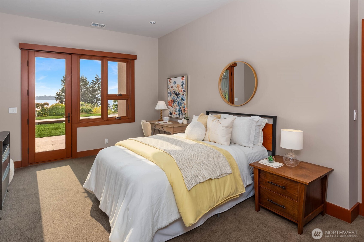
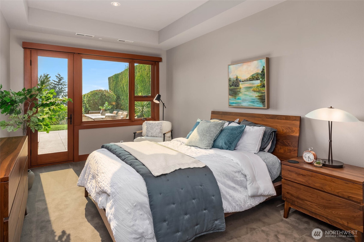
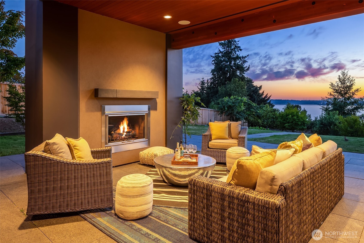
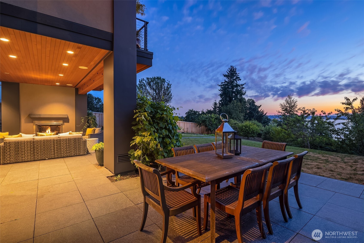
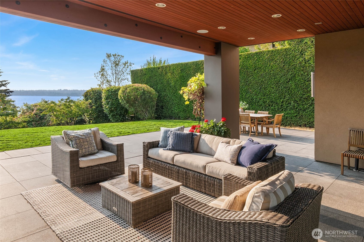
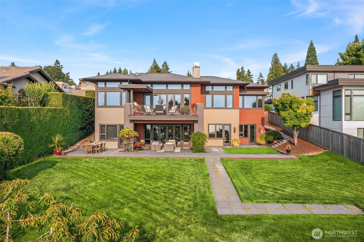
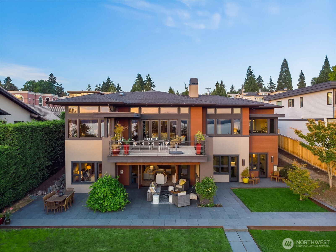
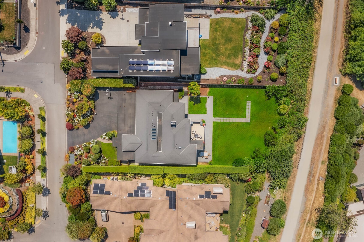
Exceptional Bender Chaffey custom home designed by Krekow Jennings with uncompromising quality, craftsmanship and design in every detail. Sweeping views of Lake Washington, Olympic Mountains & Seattle skyline provide a spectacular backdrop while walls of accordion glass on both levels seamlessly connect the beautifully designed interiors to the outdoors. Soaring 12' ceilings frame expansive, light-filled living spaces designed for effortless everyday living, entertaining, work & play. Every element of the home feels bespoke, from the exceptional materials & finishes to the carefully considered spaces throughout. The luxurious primary retreat features a spa-like bath with steam shower & grand walk-in wardrobe. Seamless indoor/outdoor living continues downstairs, where the game/rec room opens to a covered outdoor fireplace & spacious view-filled yard. Wine cellar, gym & automated shades add to the home's impressive amenities. Ideally sited along the Cross Kirkland Corridor Trail for an easy stroll to downtown Kirkland, Carillon Point, shops, dining, parks & waterfront. A truly exceptional home offering elevated design, remarkable quality, breathtaking views & an extraordinary Kirkland lifestyle.
  • For Sale
    Status
  • 5
    Bedrooms
  • 5
    Bathrooms
  • 2011
    Year Built
  • 4,910 Sq.Ft.
    Living Area

Features & Amenities

Area & Lot

  • Status: For Sale
  • Living Space: 4,910 Sq.Ft.
  • Total Area: 4,910 Sq.Ft.
  • Lot Size: 0.38 Acres
  • MLS® ID: 2561466
  • Type: Residential
  • Year Built: 2011
  • Architecture Styles: Contemporary
  • View Description: City, Lake, Mountains, Territorial
  • Elementary School:Lakeview Elem
  • Middle School: Kirkland Middle
  • High School: Lake Wash High
  • School District: Lake Washington

Interior

  • Total Bedrooms: 5
  • Total Bathrooms: 5
  • Full Bathrooms: 4
  • Half Bathrooms: 1
  • Flooring: Bamboo/Cork, Ceramic Tile, Hardwood, Marble, Carpet
  • Fireplace: Gas
  • Appliances: Dishwasher, Disposal, Double Oven, Dryer, Microwave, Refrigerator, Stove(s)/Range(s), Washer
  • Other Interior Features: Second Kitchen, Second Primary Bedroom, Bath Off Primary, Built-In Vacuum, Dbl Pane/Storm Window, Dining Room, Fireplace, Fireplace (Primary Bedroom), High Tech Cabling, Jetted Tub, Pantry, Security System, Water Heater, Wet Bar, Wine Cellar, Wired for Generator

Exterior & Building

  • Stories: 1
  • Water Source: Community
  • Roof: Composition
  • Lot Features: Cul-De-Sac, Curbs, Dead End Street, Drought Resistant Landscape, Open Space, Paved, Secluded, Sidewalk
  • Parking: Attached Garage
  • Heat Type: 90 High Efficiency, Forced Air, Heat Pump, High Efficiency (Unspecified), Radiant
  • Air Conditioning: 90 High Efficiency, Forced Air, Heat Pump, High Efficiency (Unspecified)
  • Sewer: Sewer Connected
  • Substructure: Poured Concrete
  • Security Features: Fully Fenced, Security System
  • Other Exterior Features: Cement/Concrete, Stone, Stucco, Wood

Financial

  • Sales Price: $7,395,000
  • Real Estate Tax: $47,276/yr
  • HOA Fees: $500/yr
  • Zoning: RS 8.5
View Virtual Tour

5805 104th Avenue NE